
Premier Deck Builder in York County, PA
Waters Edge Construction designs and builds custom decks, porches, and outdoor living areas across the region. Whether you need to tear down an unsafe second-story deck or turn a flat patch of grass into an outdoor dining space, we handle the job from site prep to the final walkthrough. Call us to talk through your project or schedule a time for us to inspect your yard.
Built for Pennsylvania Seasons
A deck around here takes a beating. Between freezing winter ground shifts and wet, humid summers, outdoor structures need solid footings and tight framing to stay square. At Waters Edge Construction, we build decks that stand up to local weather without sagging, pulling away from the house, or rotting out early.
As a family-owned business with eight years of hands-on building experience, we keep our crew small and our standards high. We pull the permits, check local setback rules, dig footers below the frost line, and secure ledger boards with proper flashing so water never sneaks behind your siding. You get an outdoor space that looks great on day one and stays safe for years to come.
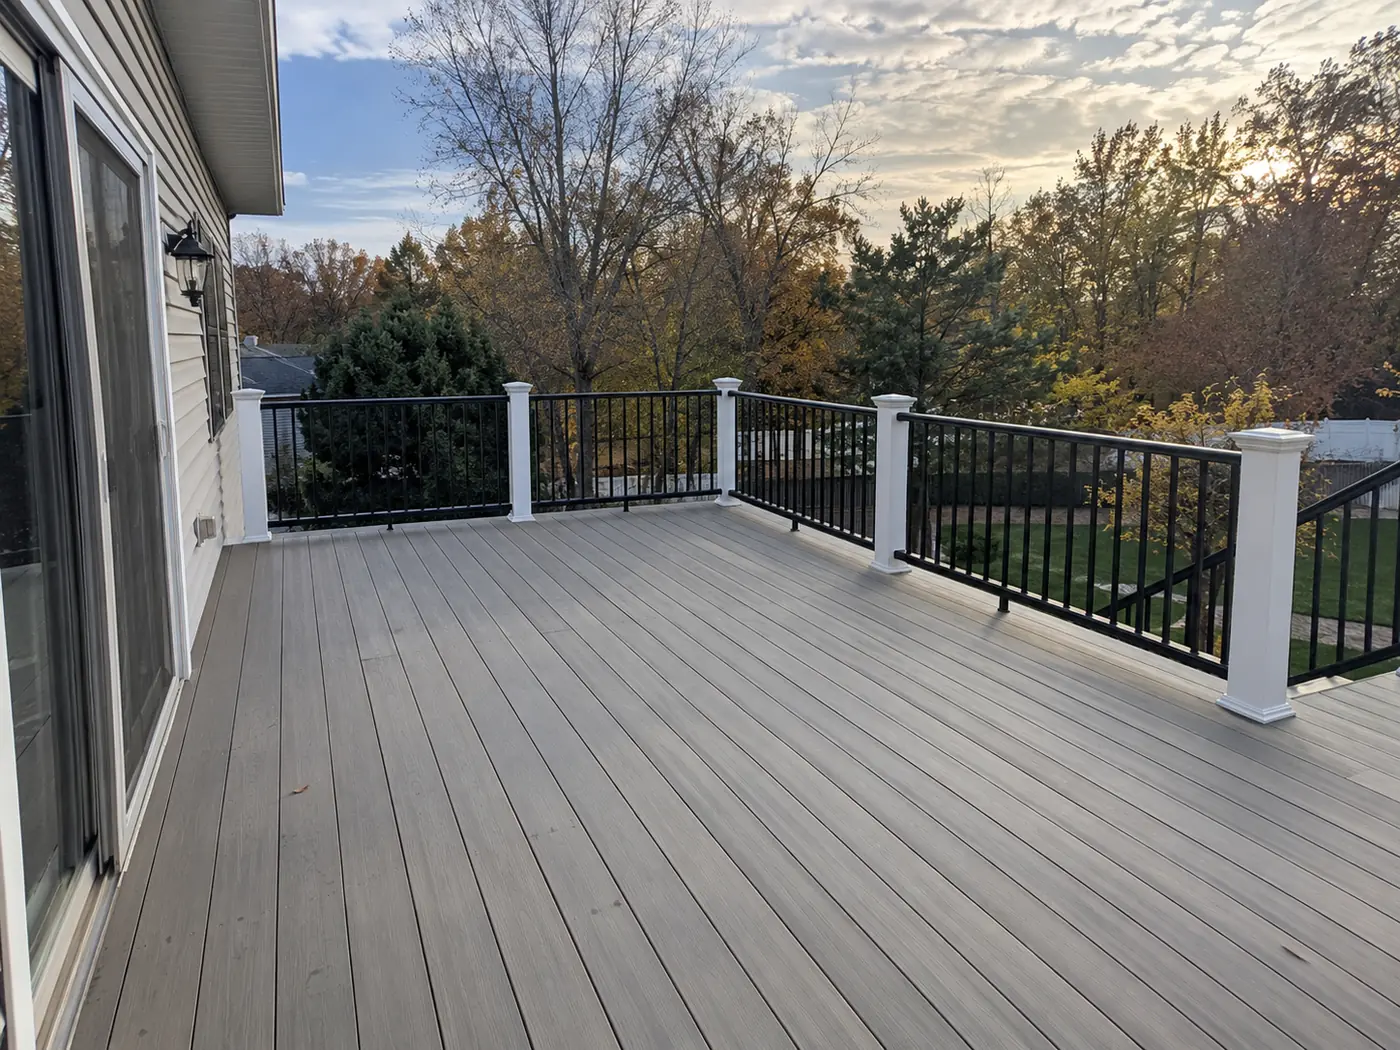
Options for Your Yard and Lifestyle
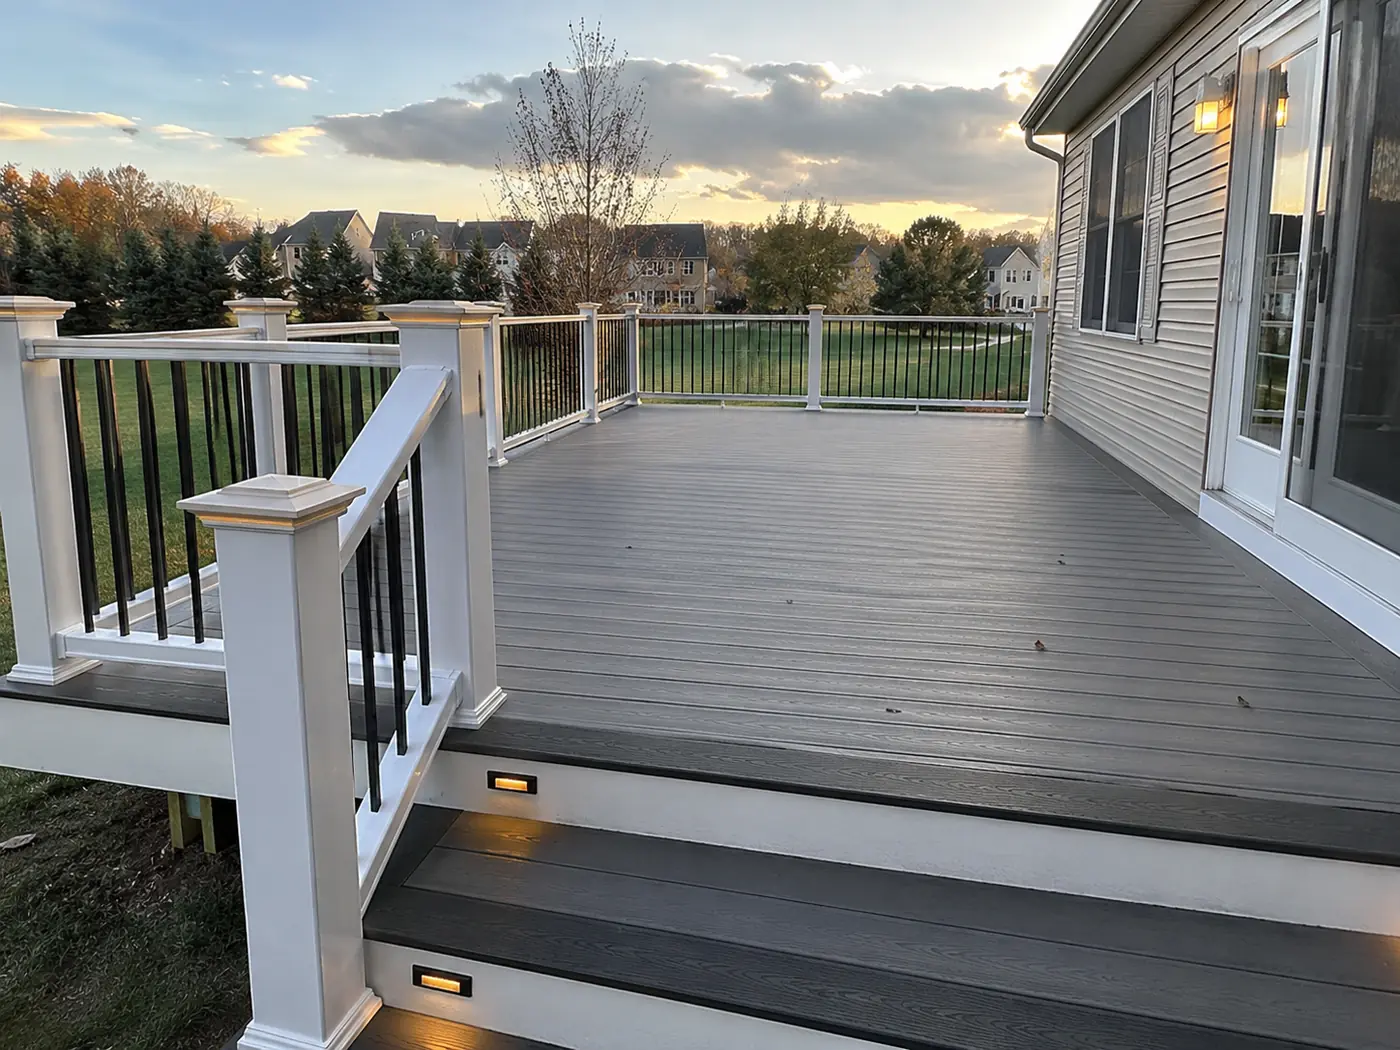
Custom Layouts & Multi-Tier Builds
Every yard has a different slope, orientation, and door access point. We design custom layouts around your home’s existing lines instead of forcing a stock rectangle onto your foundation. If you want a multi-level deck to break up a steep slope, built-in bench seating along the perimeter, or hidden stair risers, we frame it to fit your space precisely.
See Custom Decks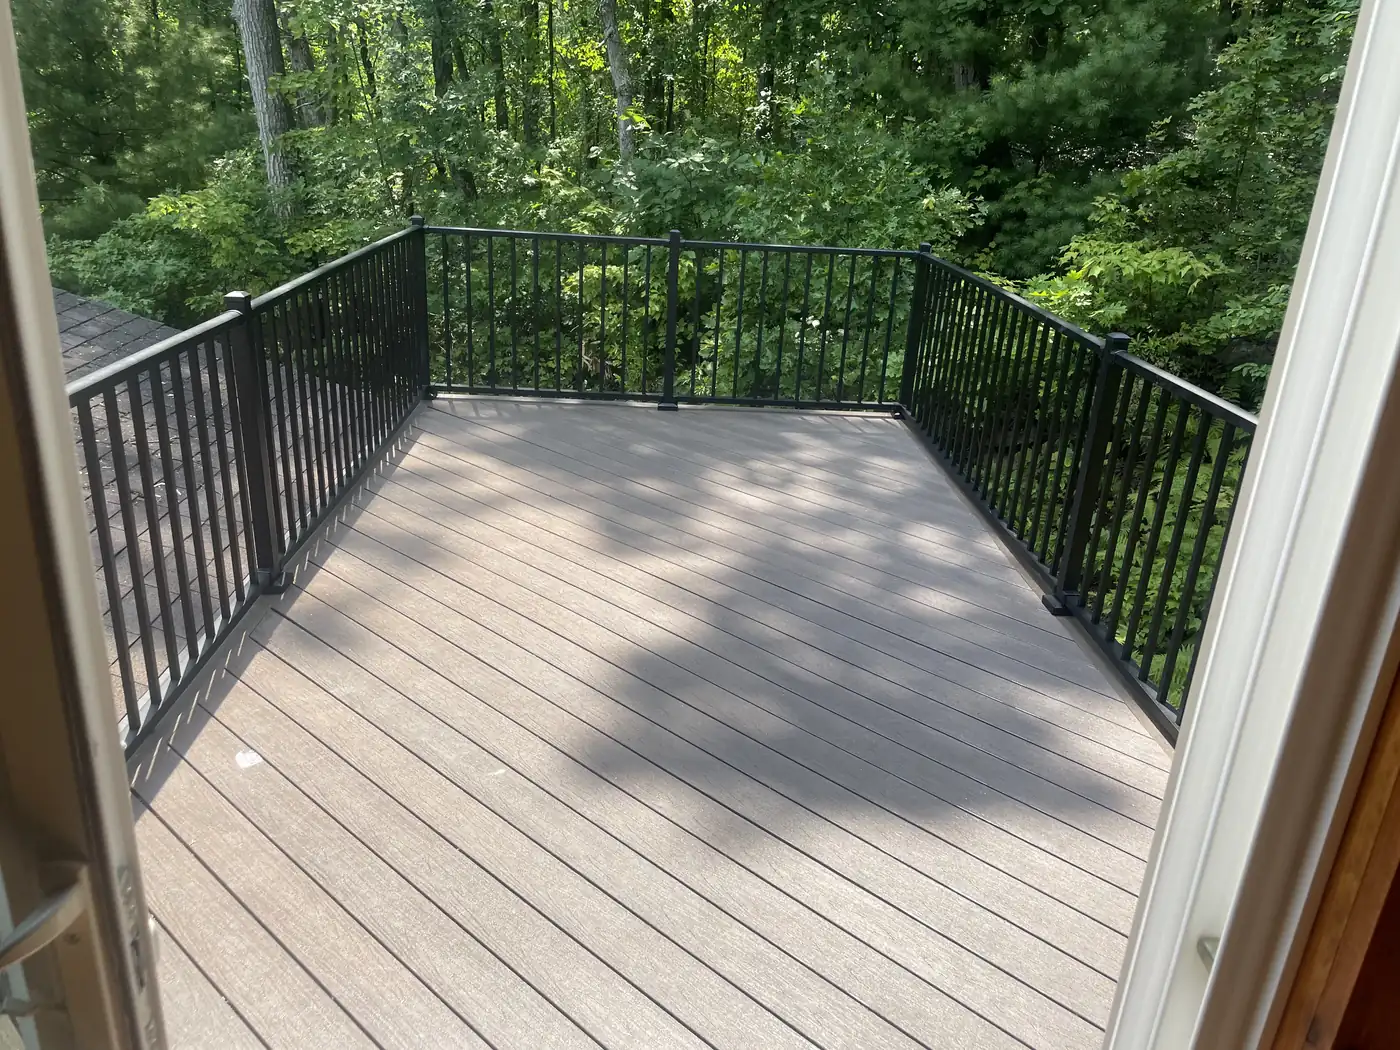
Low-Maintenance Composite Options
If you prefer not to spend your spring weekends with a pressure washer and a can of stain, composite material is worth considering. We work with leading brands like Trex and TimberTech to install boards that do not warp, splinter, or fade under direct sun. They handle spillages, foot traffic, and snow without needing annual sealing.
See Composite Decks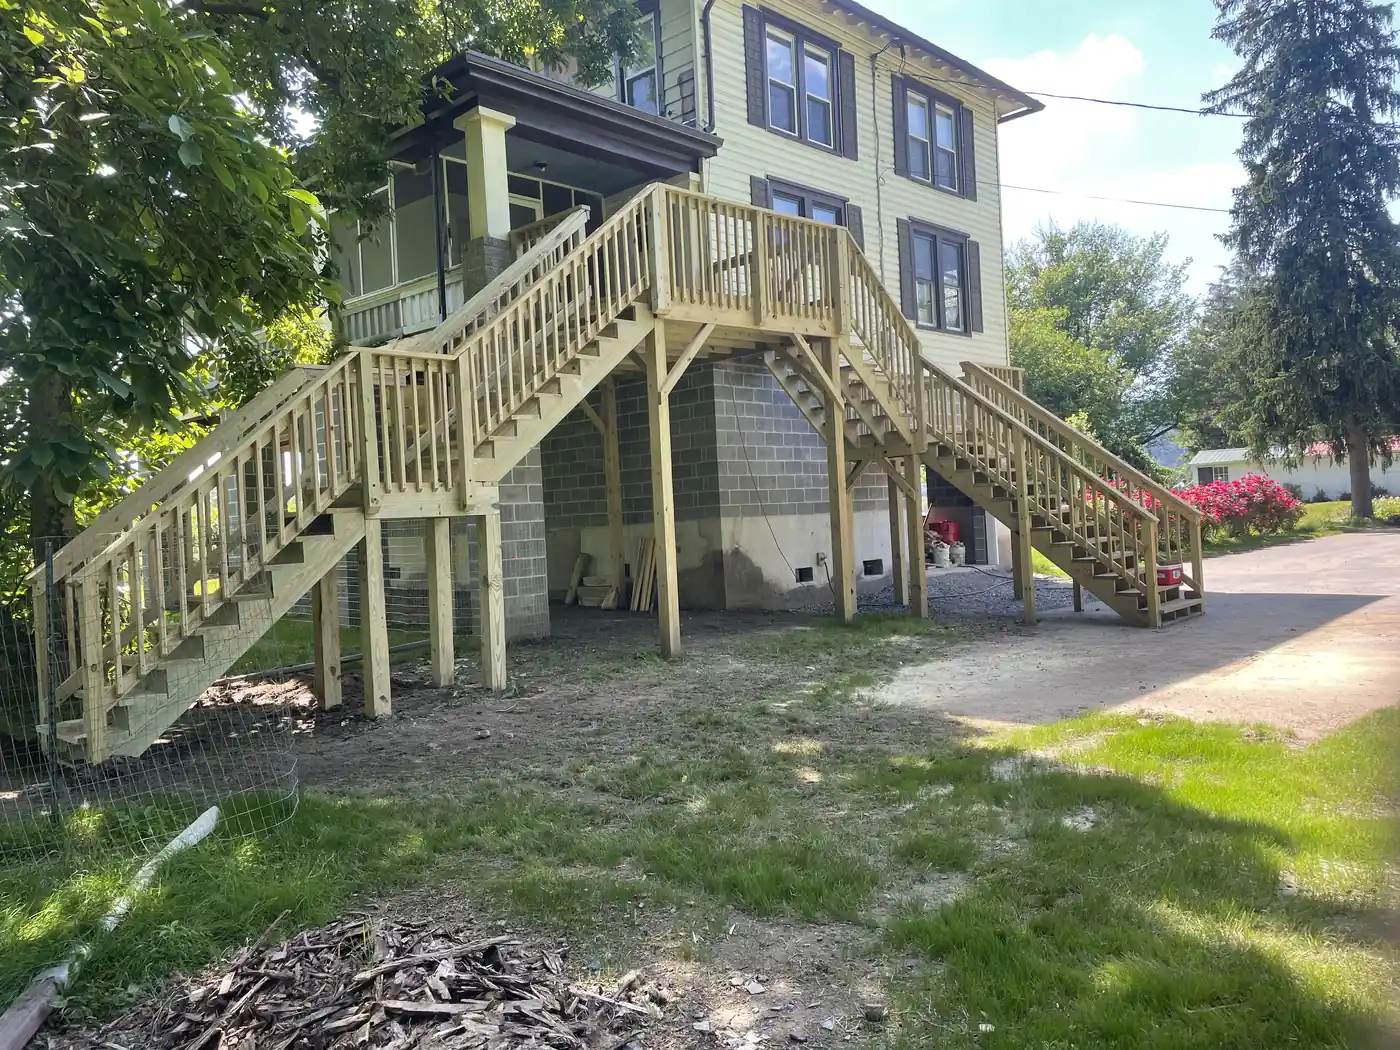
Classic Pressure-Treated & Hardwood
Real wood offers a classic look and feel that composite cannot quite duplicate. We install high-grade pressure-treated lumber and natural hardwoods paired with heavy-duty structural hardware. We cut clean joints, space boards correctly for moisture runoff, and show you how to treat the timber so it lasts for decades.
See Wood Decks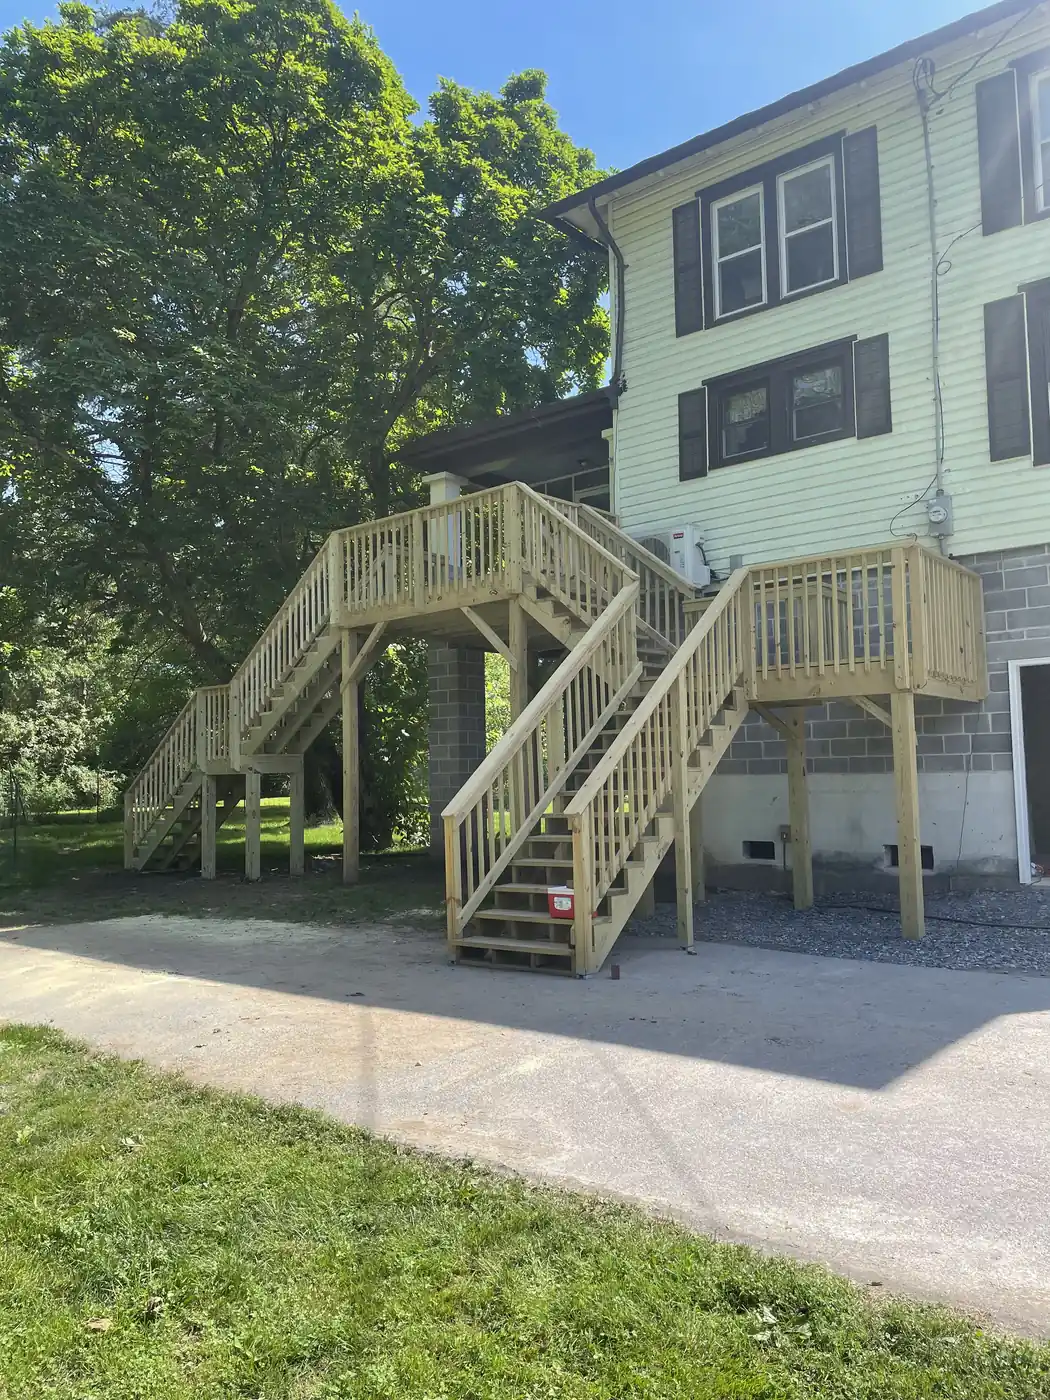
Replacing Old or Unsafe Structures
If your current deck sags underfoot, shows soft spots in the joists, or has rusted hardware, replacing it is often safer and cleaner than patching up rotting wood. We tear down the old deck, haul off the scrap, check the condition of your home's ledger board, and rebuild a modern, stable structure from the ground up.
See Deck ReplacementWhat Sets Our Frames Apart
We build every frame as if it were on our own property. A deck is only as strong as what holds it up beneath the surface, which is why we pay close attention to structural details that many builders rush past.
Proper Footings
We dig structural footers deep enough to clear the regional frost line, keeping your deck level through freeze-and-thaw cycles.
Eight Years on the Job
Eight years of structural framing experience means we know how to handle complex elevations, difficult soils, and heavy roof loads.
No Stock Plans
We draw every project around your specific doors, yard contours, sun exposure, and daily routines.
Solid Hardware
From joist hangers to ledger fasteners, we use heavy-gauge hardware designed to resist corrosion and structural fatigue.
What to Expect From Start to Finish
We keep the building process straightforward. You always know who is working on your property, what the schedule looks like, and what comes next.
Site Inspection & Measurements
We visit your property, measure the area, evaluate yard drainage and slope, and discuss how you plan to use the space.
Plan & Material Selection
We outline the design, lay out material choices for decking and railings, and finalize the job scope so costs are clear.
Framing & Installation
Our crew digs footings, sets posts, frames the structure, puts down the decking, and installs railings and stair systems.
Final Inspection & Walkthrough
We check every cap, fastener, and board with you to make sure everything is clean, level, and ready to use.
Recent Projects in the Area
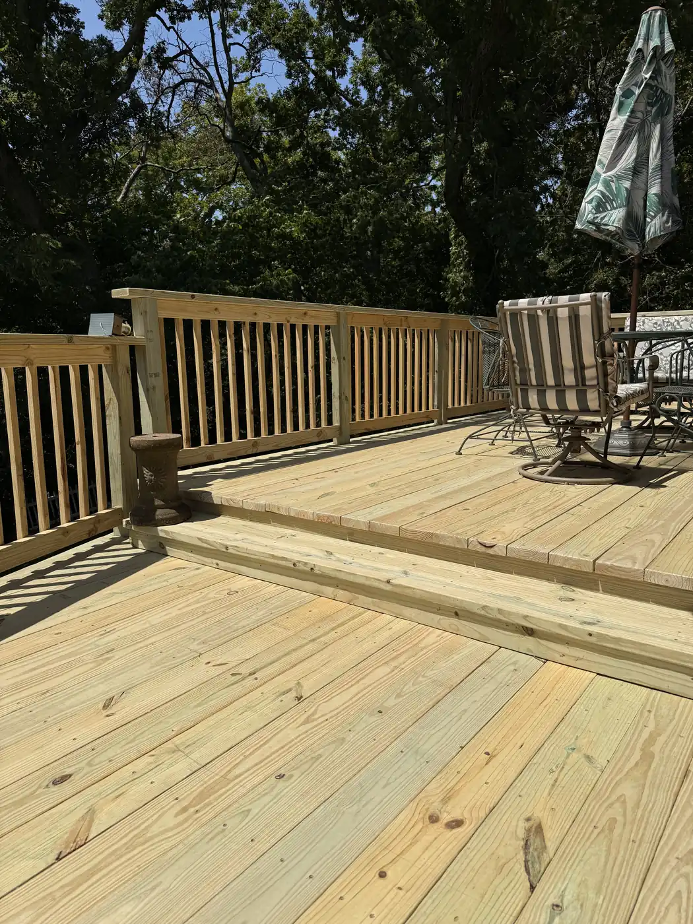
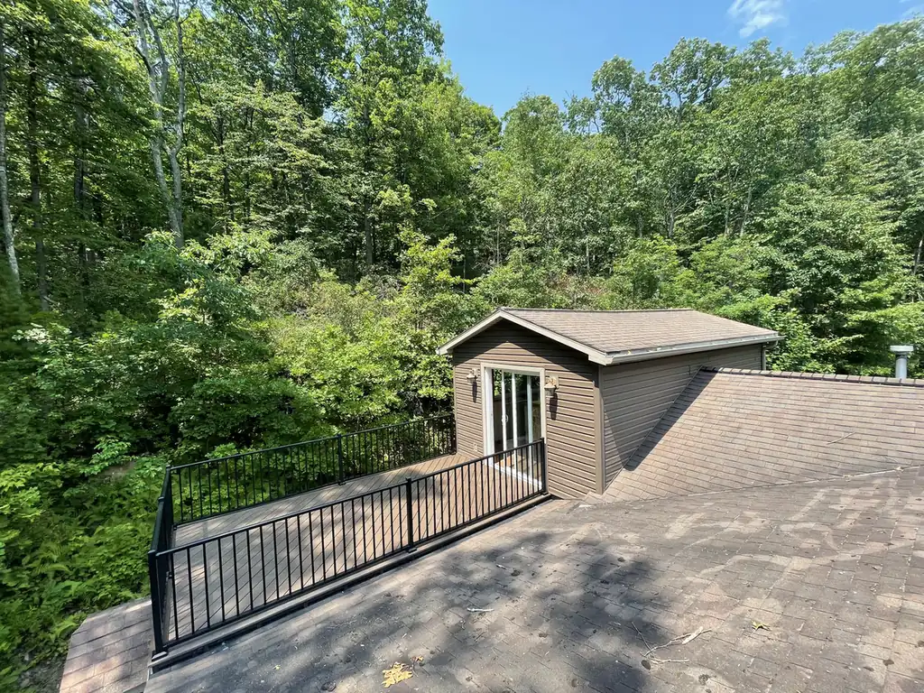
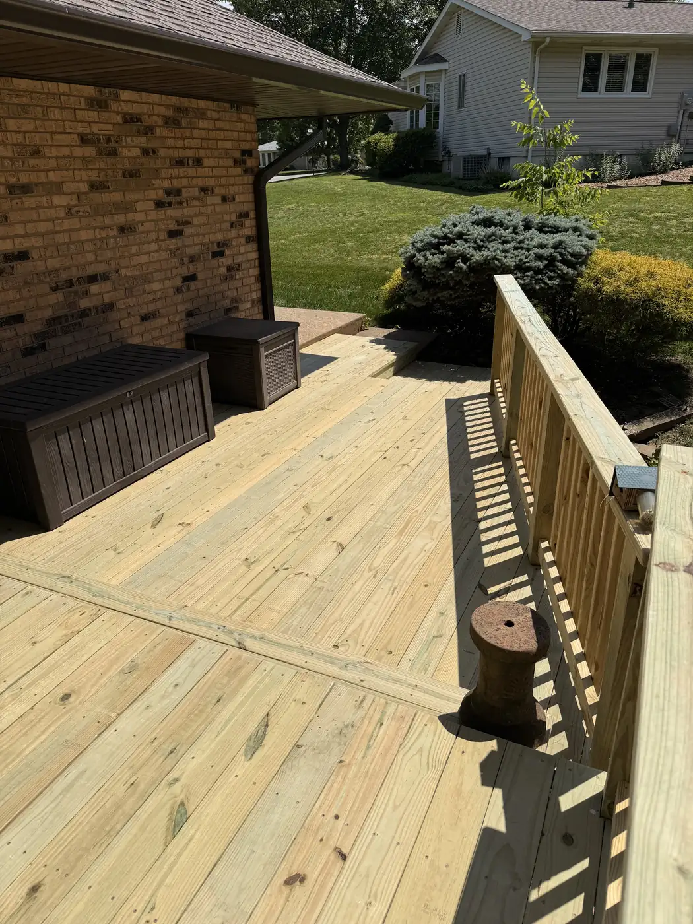
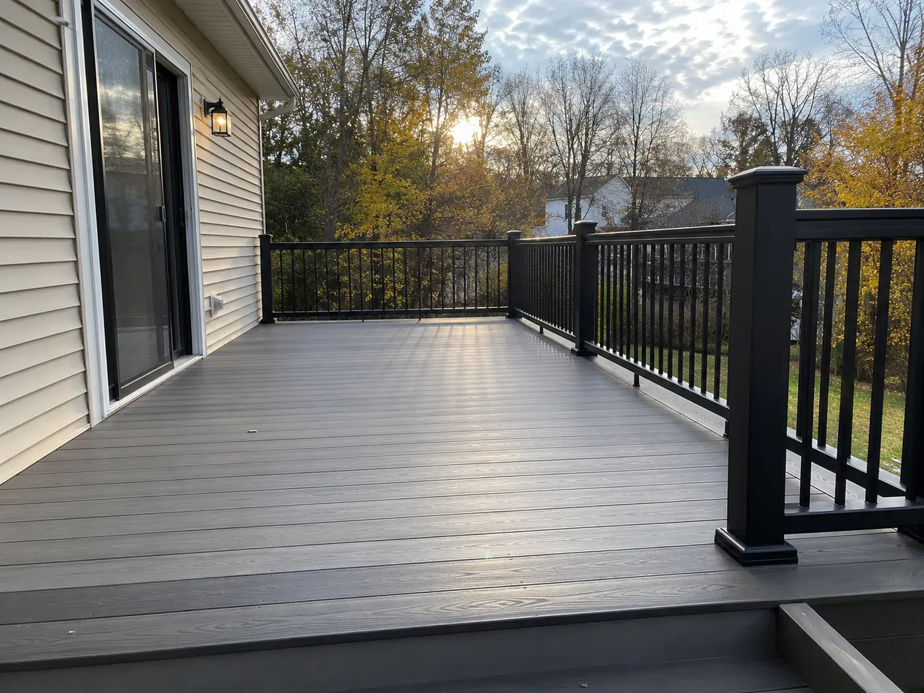
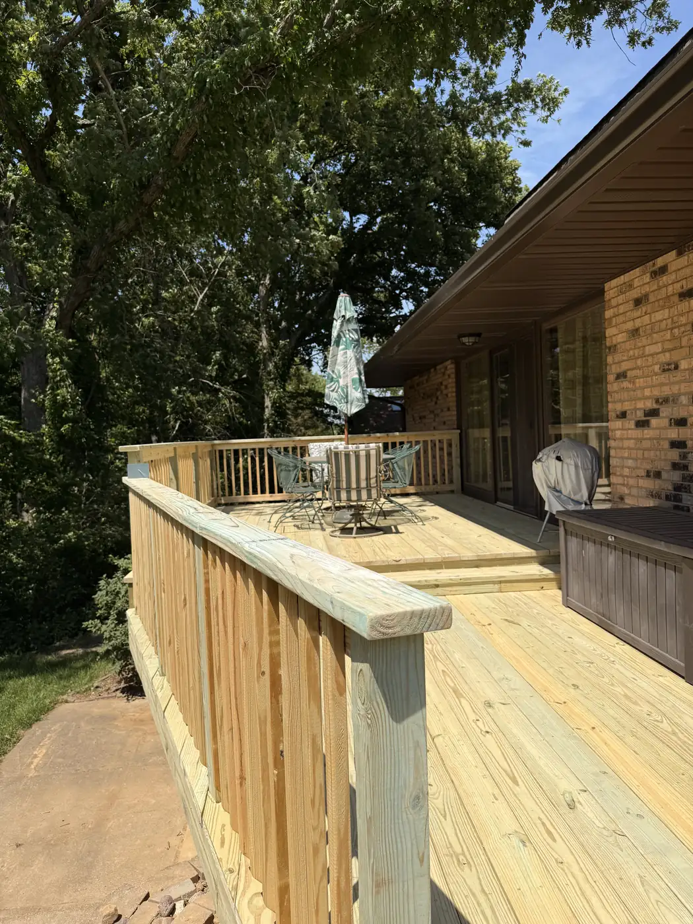
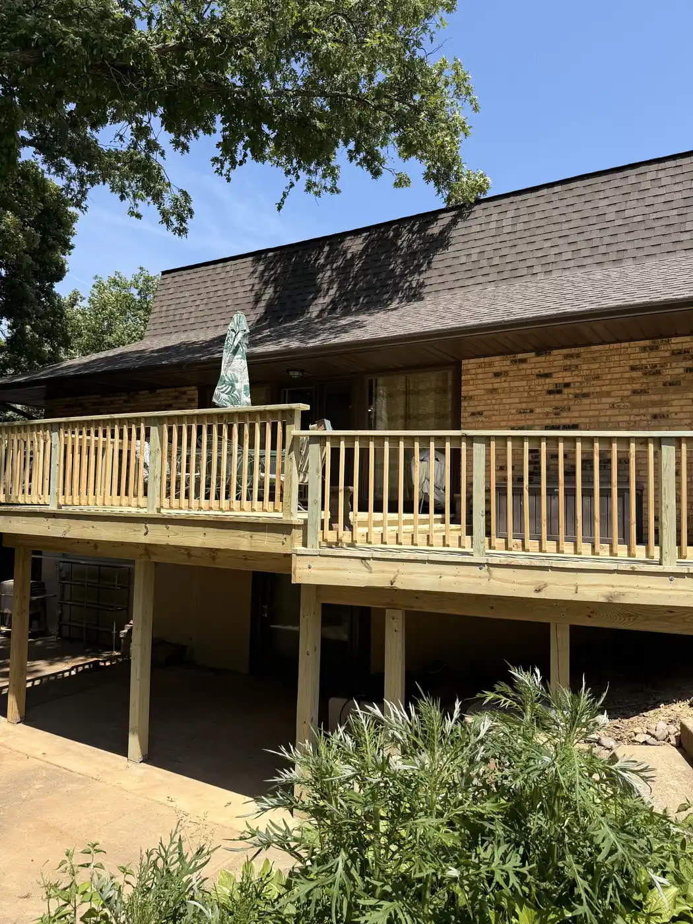
Take a look through photos of our recent deck installations, porch additions, and composite upgrades across nearby neighborhoods.
What Your Neighbors Say
Read honest reviews from local property owners who hired us to replace old stairs, add covered porches, or build new outdoor living spaces.
“Our deck is about ten feet off the ground on a slope. Waters Edge used 6x6 posts on deep concrete footings and added diagonal bracing, so there is zero bounce when you walk on it. Clean work, and they hauled off every scrap of the old deck. Would hire them again without hesitation.”
“Family-owned and it shows. The owner was on site every day and answered every question we had about joist spacing, flashing and the railing height code. They built a simple pressure-treated deck with wide steps down to the lawn. Sturdy, square and exactly what we asked for.”
“Our thirty-year-old deck was unsafe, so we had it torn out and rebuilt. They pulled the permit, scheduled the footing inspection and the final, and the township inspector had nothing to flag. New composite boards, aluminum railings and a drink rail along the back. Great crew to deal with.”
Frequently Asked Questions
Do you work in my part of the county?
We travel throughout York County, including York, Dallastown, Shrewsbury, New Freedom, Wrightsville, and nearby townships. If you live anywhere in the area, give us a call to confirm your location and set up a site visit.
How long does construction usually take?
Once permits are issued and materials arrive, a standard single-level deck takes about three to five days on site. Larger builds, multi-tiered platforms, or decks with integrated roof covers take a bit longer. Bad weather can slow down digging footings or pouring concrete, but we keep you updated daily on our progress.
How much does a new deck cost?
Total cost depends on square footage, height off the ground, stair layouts, railing choices, and board materials. Pressure-treated wood starts at a lower material cost, while composite boards cost more upfront but save money on long-term maintenance. We provide detailed estimates breaking down labor and materials so you can see where your money goes.
Wood vs. composite: which should I choose?
Wood costs less upfront and can be stained or painted any color you like, but it requires periodic power washing and re-sealing every couple of years. Composite costs more initially, but it resists splintering, rotting, and insect damage without any regular staining. If you want minimal weekend maintenance, composite is usually the practical choice.
Will my project require a township permit?
In most local townships, any deck attached to the house or over a certain height off the ground requires a building permit. We handle the permit application process for you, ensuring ground clearances, railing heights, stair treads, and post sizes meet local municipal codes.
What extra features can you add?
We can integrate low-voltage post cap lights, stair risers, built-in benches, drink rails, aluminum or vinyl railing systems, privacy screens, and pergolas. If you want a covered porch with ceiling fans or recessed lighting, we can frame that right into the main structure.
How do I take care of the deck after it's built?
For composite decks, soap, warm water, and a soft bristle brush are all you need to clear away dust or pollen. For pressure-treated wood, let the lumber dry thoroughly before applying a quality semi-transparent stain or water sealant, then reapply every two to three years depending on sun exposure.
Can I build this myself or should I hire a pro?
While simple ground-level platforms can be DIY projects, anything attached to your house requires ledger board flashing, structural footings, and load calculations to keep your home safe from water leaks and structural failure. Hiring a licensed builder ensures the frame meets code and saves you weeks of heavy manual labor.
Where We Work
Waters Edge Construction builds custom outdoor spaces for homeowners across the following communities:
Let’s Talk About Your Project
Ready to upgrade your backyard? Contact Waters Edge Construction to get answers to your questions, talk through material choices, and schedule a free estimate at your home. Call us at +1 (717) 963-9055 or email watersedgeconstruction26@gmail.com.
Free Site Visits & Clear Estimates
Call, email or send the form and we will set up a time to walk your yard.