
Custom Deck Builder in Dauphin County, PA
Waters Edge Construction is a family-owned outdoor builder based right here in Central Pennsylvania. We've spent over eight years building and framing decks that fit how people actually live. A lot of backyards around here aren't flat, and building on a steep grade requires solid concrete footings and proper ledger attachments, not quick shortcuts. Whether you want a simple pressure-treated platform off the kitchen or a multi-level composite layout with built-in benches, we handle the planning, permits, and framing ourselves.
Decks Built for Real Pennsylvania Backyards
Building outdoors around here means dealing with heavy winter freeze-thaw cycles, summer humidity, and soil that ranges from rocky clay to wet loam. A deck might look fine in July, but if footings aren't sunk deep enough past the local frost line, winter ground heaves will pull posts out of plumb within a couple of seasons.
We pay close attention to how water drains off your roof and away from your foundation before setting a ledger board. Flashing the connection between your home and the deck frame is where fast-track crews cut corners. We install heavy-gauge flashing and self-adhering waterproofing membranes over structural bolts to stop moisture from rotting your house rim joist down the line.
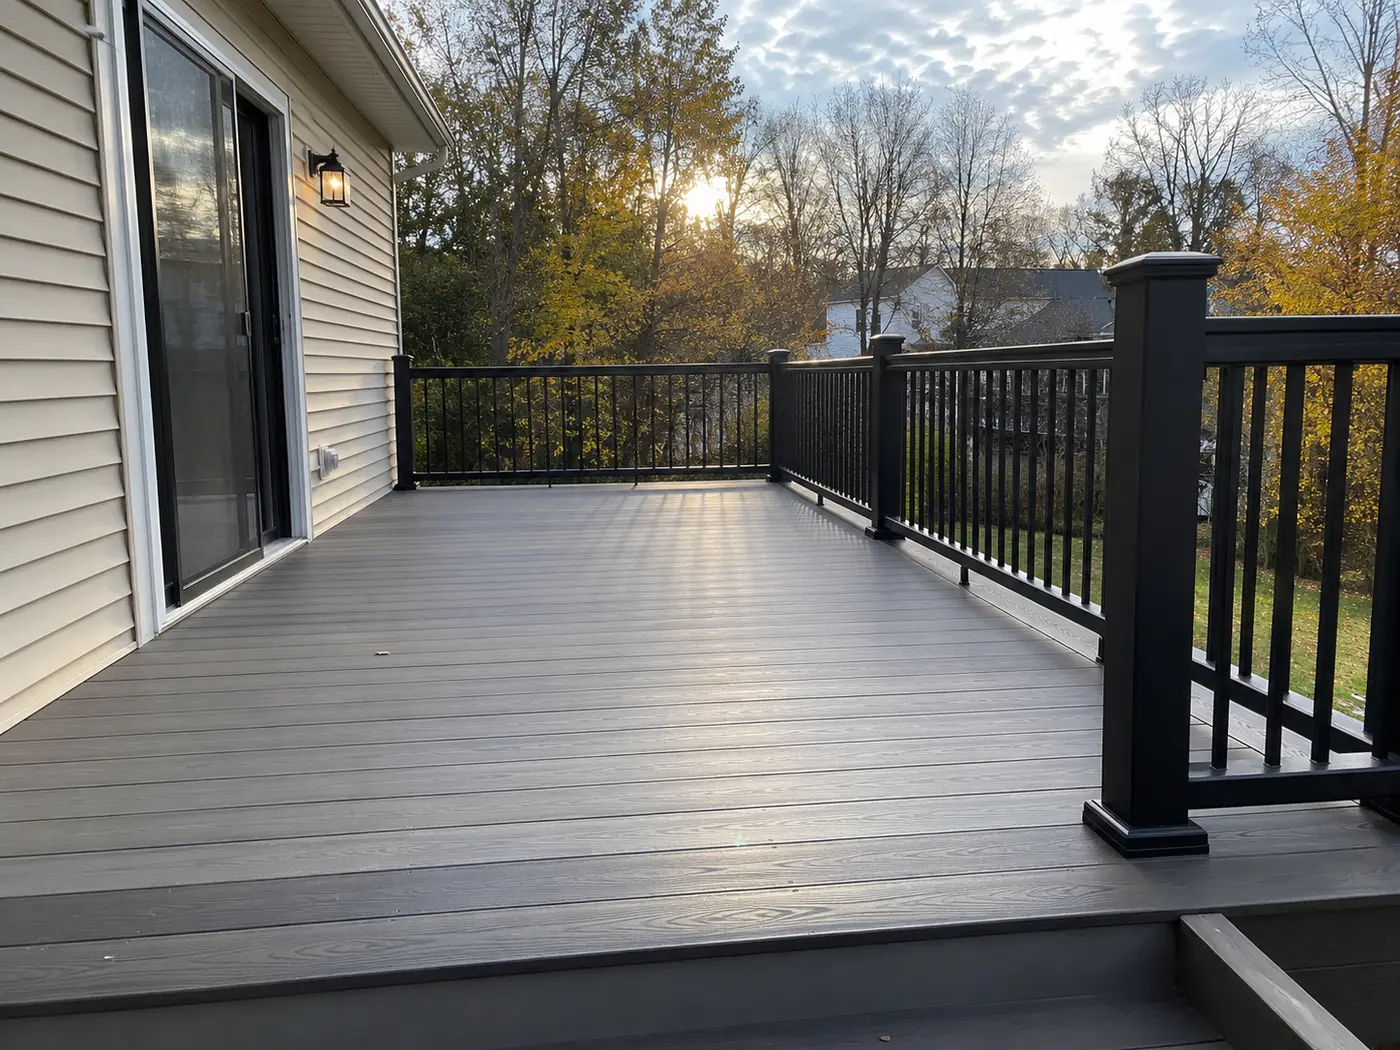
What We Build
Every yard has a different footprint, and every family uses their outdoor space differently. We don't sell stock packages or drop pre-assembled panels into your yard.
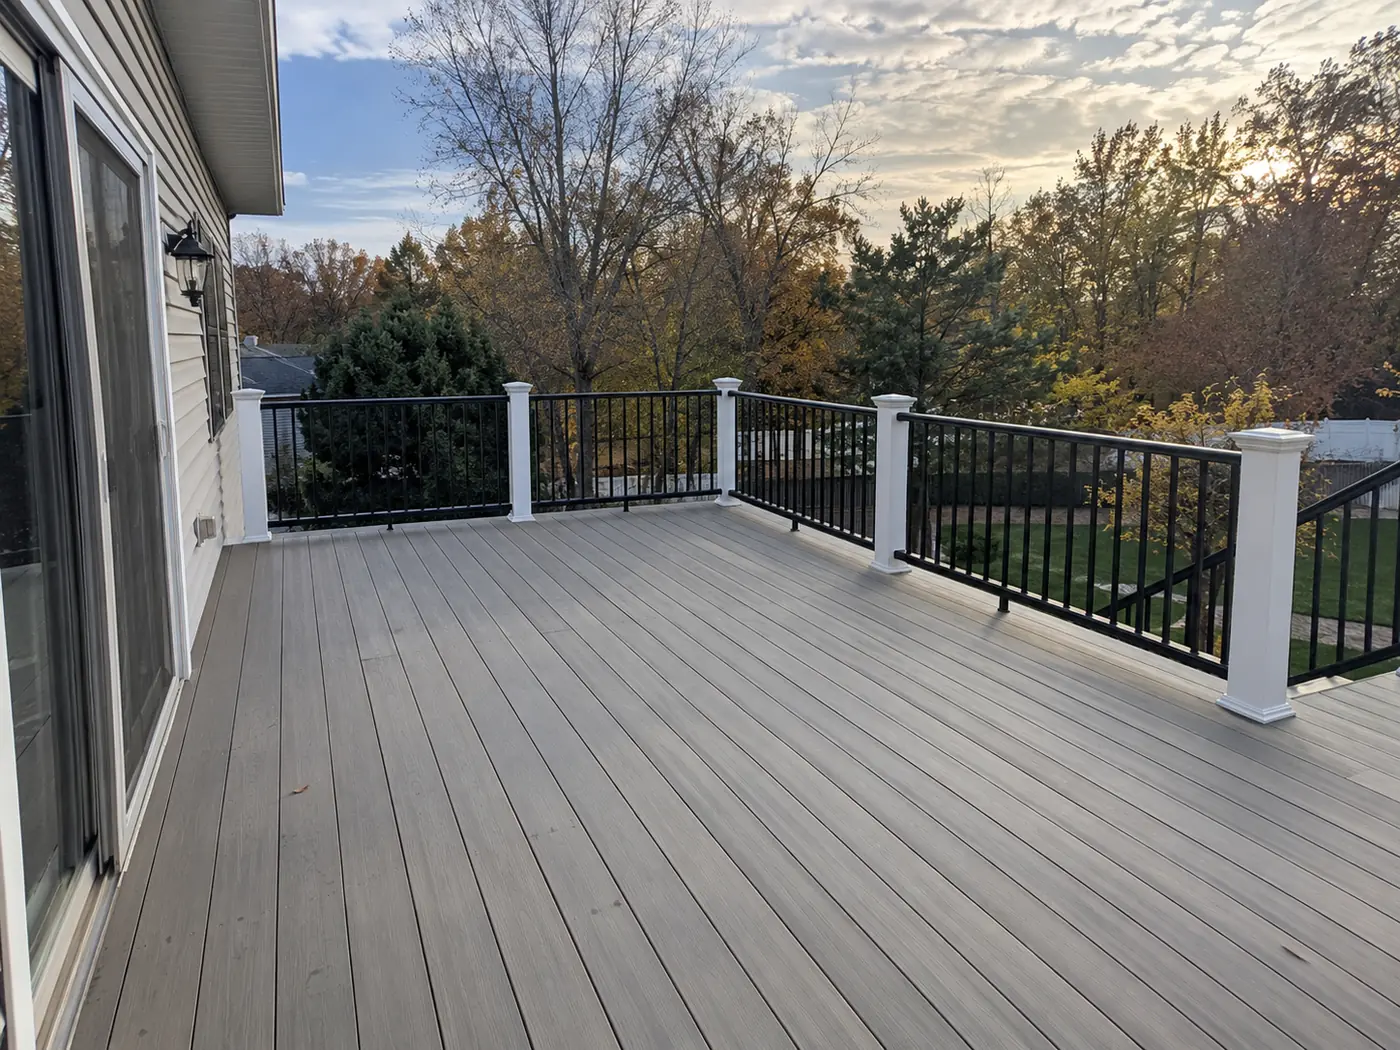
Custom Layouts & Designs
If your back door sits ten feet off the ground or your lawn drops off toward a tree line, a standard rectangular layout won't cut it. We draft framing plans to match your exact slope. That means building multi-level platforms, integrating stair runs that wrap around natural yard features, or adding tall privacy screens where neighboring homes sit close.
See Custom Decks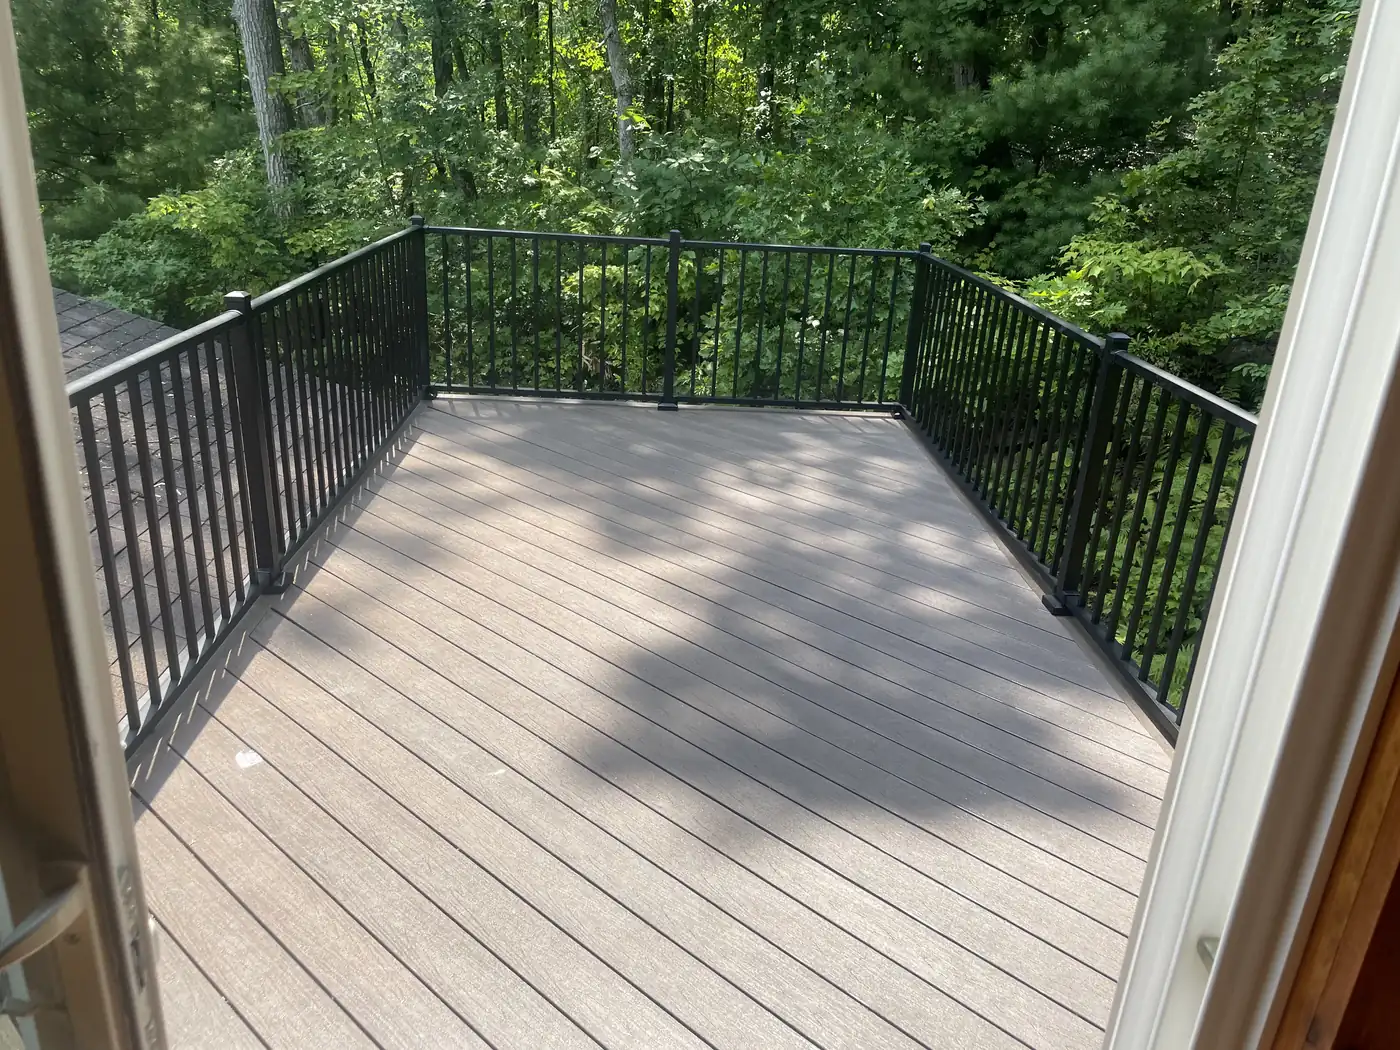
Low-Maintenance Composite
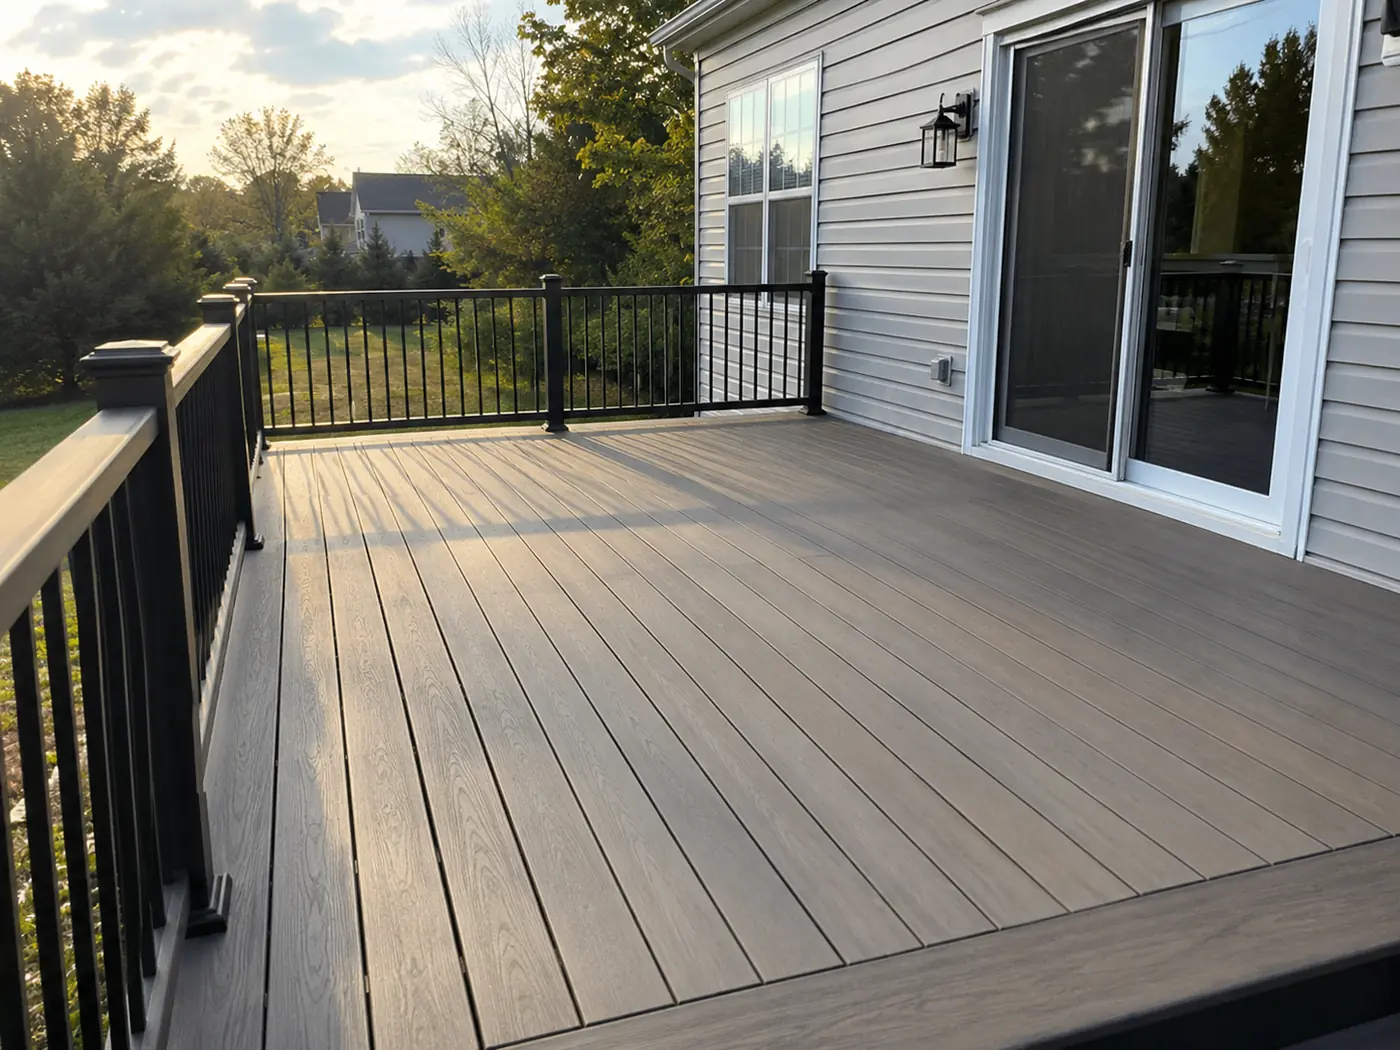
If you hate spending weekends power washing and staining boards, composite is usually the smart choice. Modern composite boards from trusted brands won't split, warp, or throw splinters into bare feet. We fasten composite surfaces using hidden clip systems so you get a smooth floor without long lines of exposed screw heads.
See Composite Decks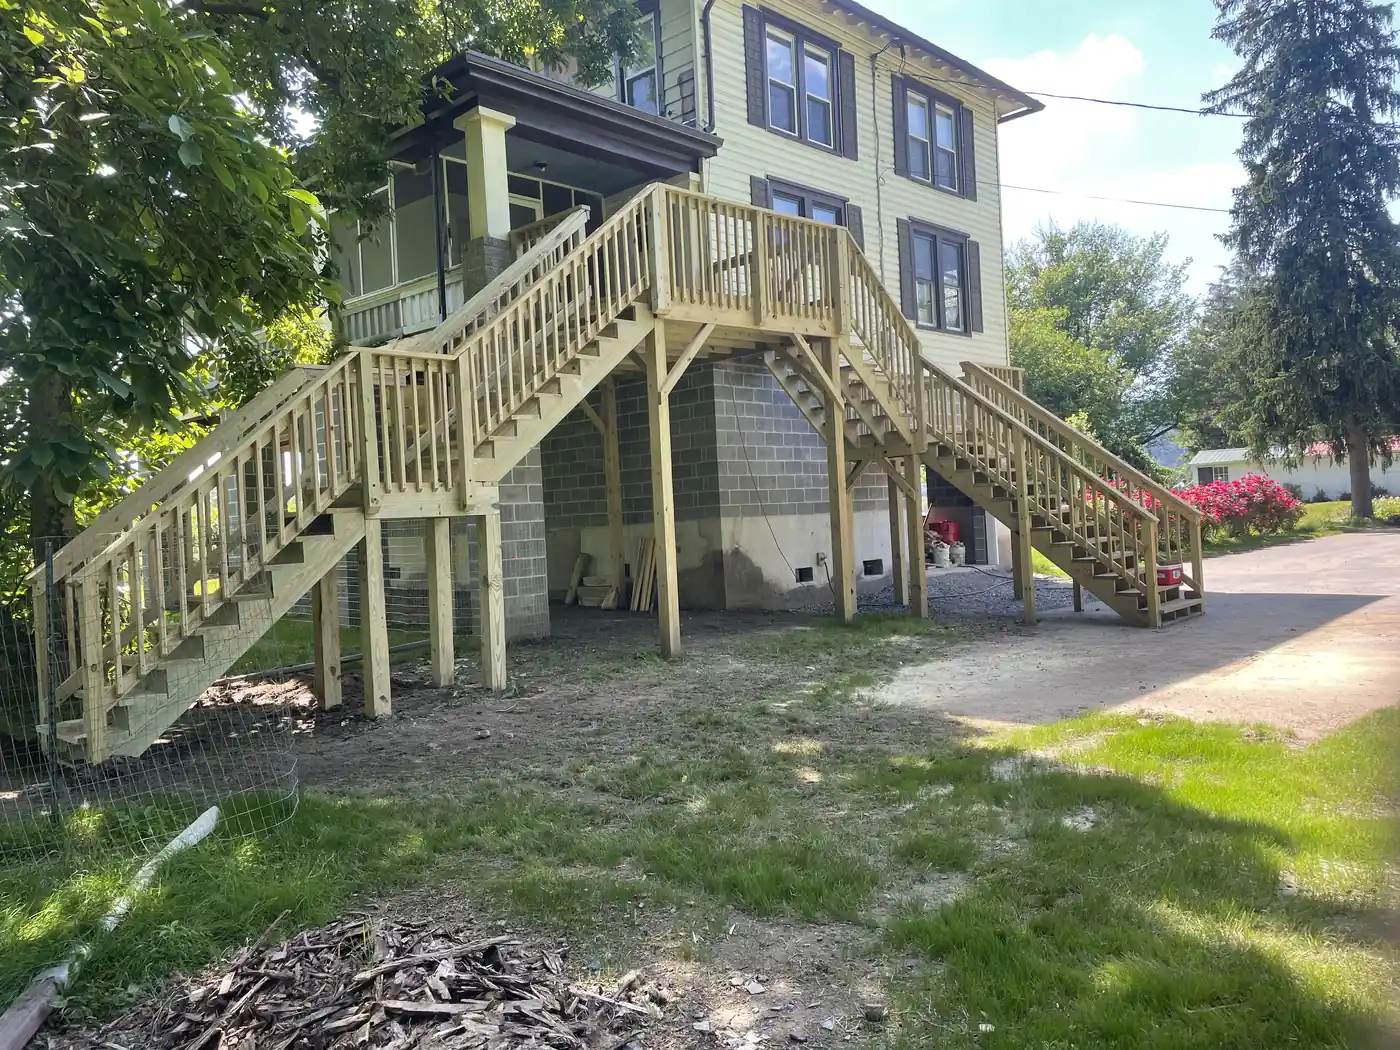
Traditional Treated Wood
Pressure-treated pine remains popular for good reason: it offers a classic natural wood grain, feels sturdy underfoot, and holds up well when framed right. We use heavy-duty ground-contact posts and quality structural fasteners that won't corrode against treated lumber chemicals. With basic periodic sealing, a well-built wooden deck lasts for decades.
See Wood Decks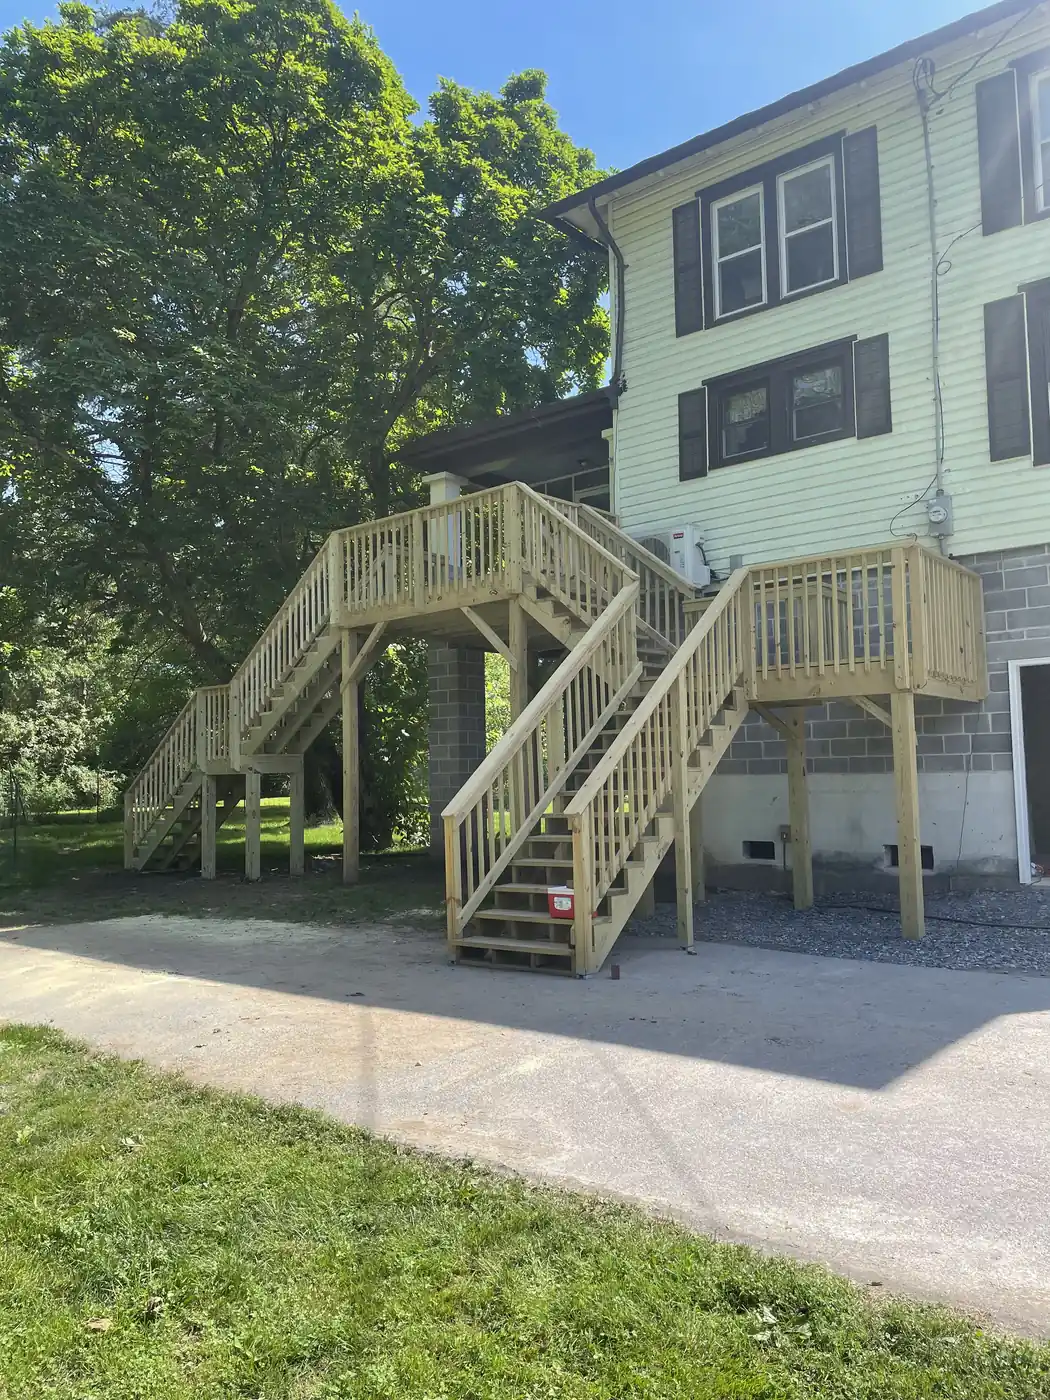
Tear-Outs and Rebuilds
Soft spots underfoot, wobbly posts, or rusty joist hangers usually mean an old deck is reaching the end of its safe lifespan. We safely tear down deteriorating structures, haul away old materials, and inspect the house rim joist. If your home's mounting structure is solid, we can frame a new deck on modern footings built to current structural codes.
See Deck ReplacementWhat Sets Our Work Apart
A pretty surface board can't salvage a weak subframe. We focus on building rock-solid structures from the ground up that stand firm against weather and heavy family use.
Built for local ground conditions
We dig footings down past the frost line so severe winter freezes don't shift your posts.
Eight years of frame-first carpentry
Our focus stays on subframe strength, using proper joist spacing, double-beam supports, and heavy metal hardware.
No generic cut-and-paste plans
Every deck is laid out specifically around your home's rear elevation, existing doors, and utility lines.
Clean structural finishes
From code-compliant rail heights to tight miter cuts on picture-frame board edges, the small details get full attention.
From First Call to Final Inspection
We keep the construction process plain and straightforward. You will always know what step comes next and when our crew will be on site.
Initial Site Visit
We walk your yard, measure elevation changes, check property line setbacks, and discuss how you plan to use the space.
Permits & Design
We draw up building plans and submit them directly to your local township office for code approval before digging starts.
Framing & Boarding
Our crew pours solid concrete footings below the frost line, secures structural posts, sets joists, and lays surface boards.
Final Detail & Walkthrough
Stairs, handrails, and post caps go on last. We clean up the site completely, walk the finished build with you, and pass final municipal inspections.
Recent Projects
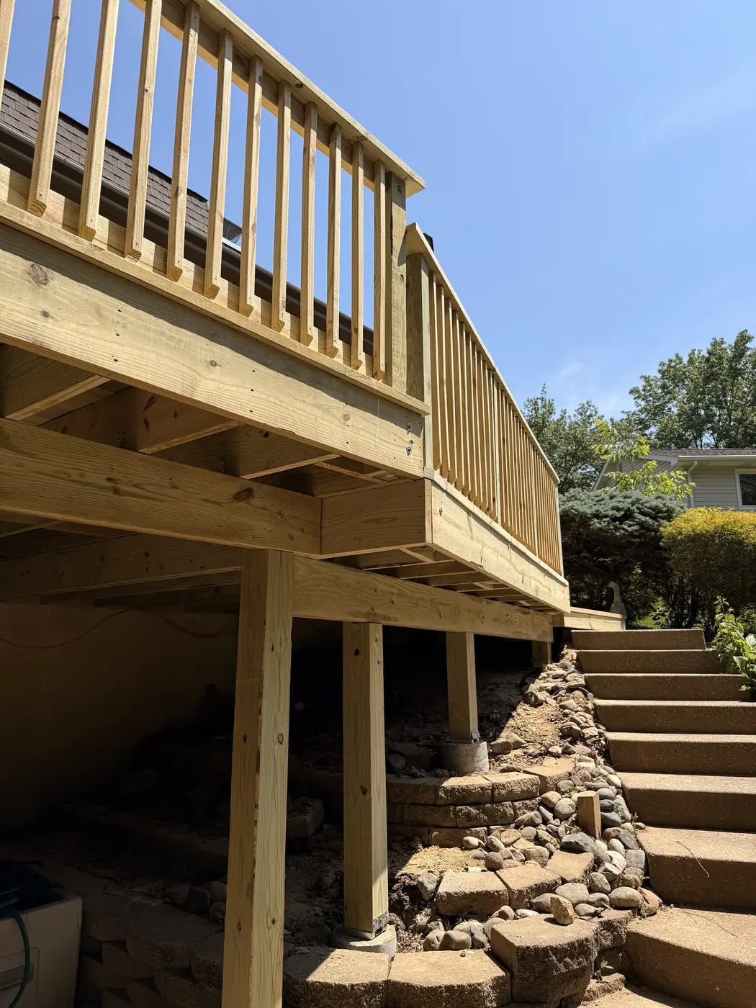
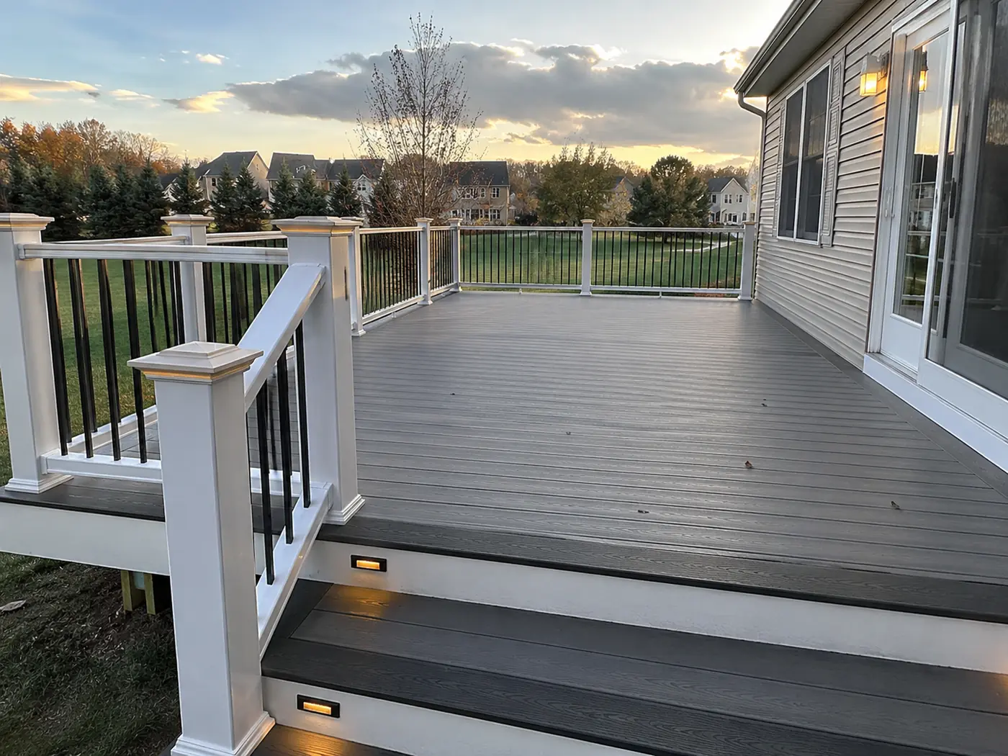
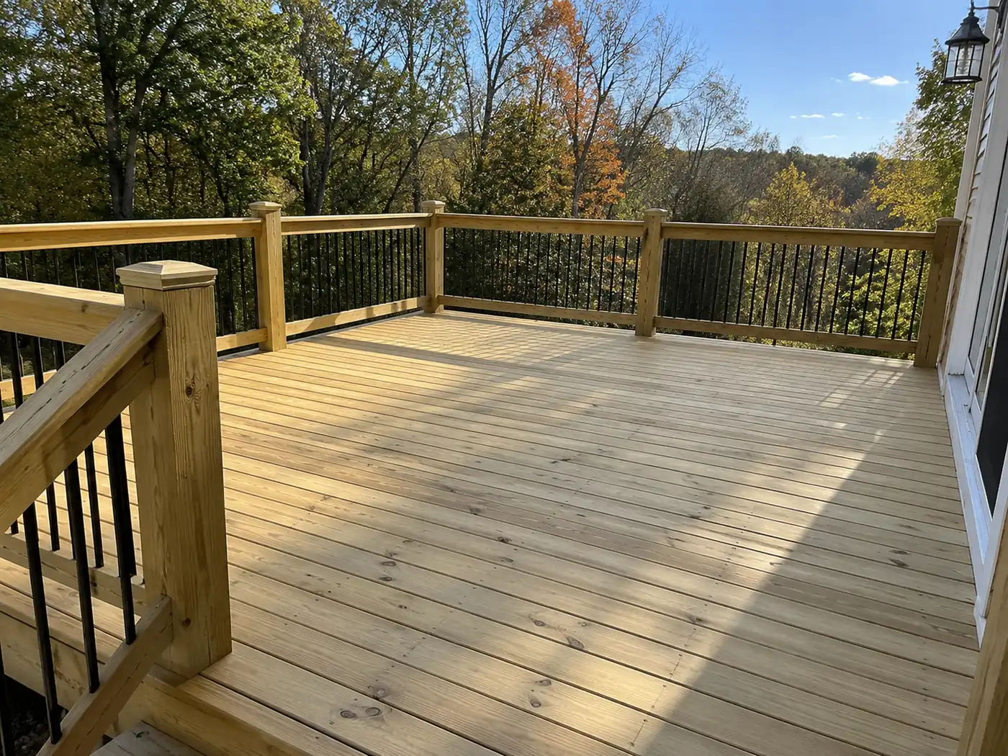
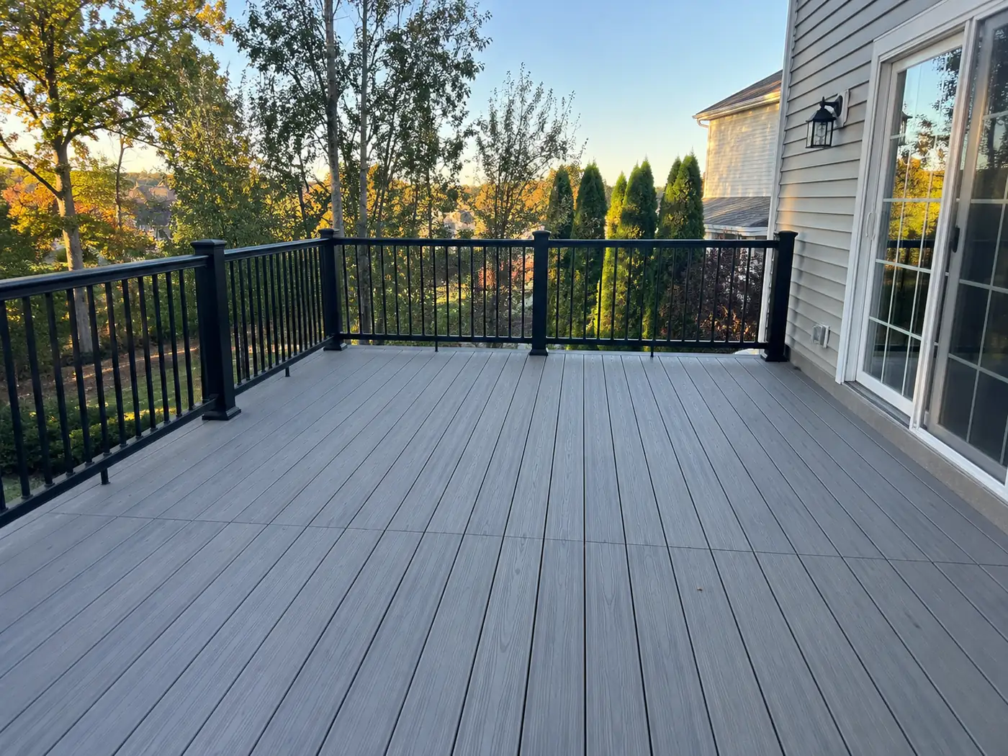
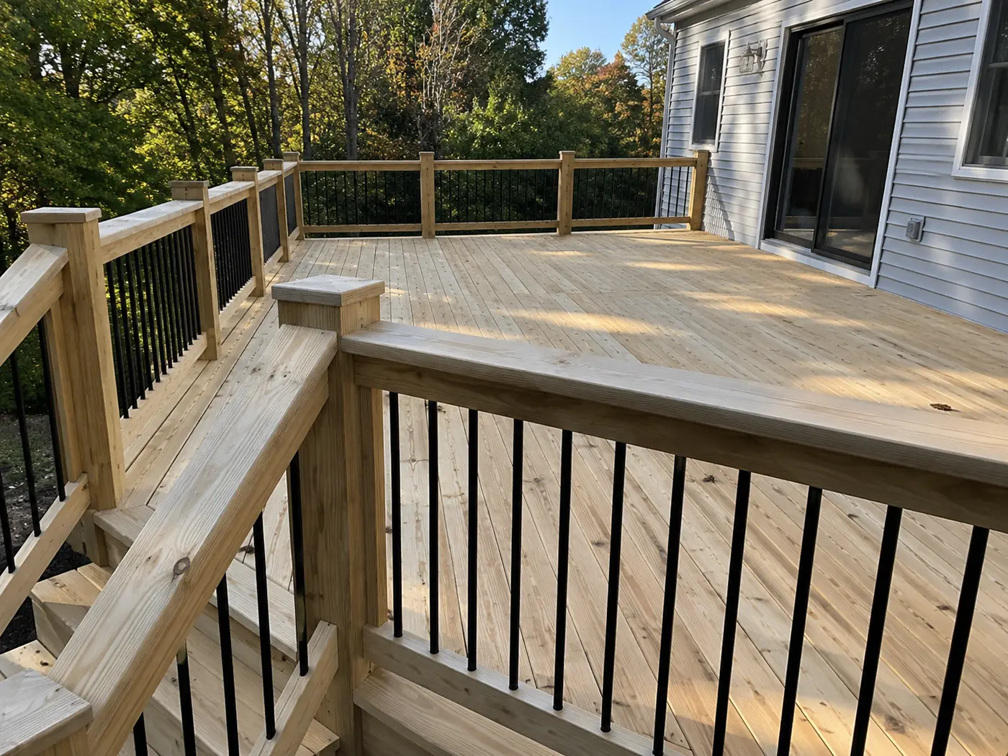
Browse through recent outdoor construction projects we have completed for local homeowners. From elevated platforms on hilly lots to low-profile ground-level layouts, our work shows our commitment to solid framing and clean finish work.
What Local Homeowners Say
Clear communication and solid framing build good relationships with local families. Read reviews directly from homeowners who hired us to build their outdoor living spaces.
“Our old deck was pulling away from the house and the ledger board was rotted straight through. Waters Edge tore it out, flashed the new ledger properly and built us a Trex deck with black aluminum rails. Footings were dug below the frost line and inspected before anything went up. Two winters later it is still dead level.”
“Our backyard drops off hard behind the kitchen, and every other contractor wanted to do expensive grading first. Waters Edge framed a two-tier layout that steps down with the yard instead. They handled the township permit, showed up when they said they would, and the crew swept the site every single day.”
“We wanted real wood, not composite, and they did not try to talk us out of it. Pressure-treated frame, cedar boards, hidden fasteners, and they walked me through how to seal it the first spring. The stair stringers and railing posts are rock solid. Honest quote, no surprises at the end.”
Got Questions? We Have Answers.
How long will the job actually take?
Physical construction for a standard deck takes about one to two weeks once framing starts. Before ground breaks, site visits, design planning, and township permit approvals usually take two to three weeks depending on your local municipal office. Larger builds with custom roof covers or multi-tier staircases take a bit longer, but we give you a clear schedule before starting.
What drives the overall cost of a new deck?
Square footage is the main factor, but structural height matters just as much. Elevated platforms require longer structural posts, extra cross-bracing, and larger concrete footings than low-profile ground builds. Surface material selection also shifts your numbers—composite boards carry a higher upfront material cost than pressure-treated pine. Features like picture-frame borders, custom stair layouts, cocktail rails, and skirt boards also add labor time.
Can you handle steep slopes and multi-level layouts?
Yes. Many yards in our area feature steep back grades where grass space isn't very usable. We regularly frame multi-tier platforms, setting heavy post foundations on poured concrete pads to create flat, practical outdoor living zones across sloped terrain.
Composite vs wood: what maintenance is really involved?
Composite boards only need a quick rinse with mild soap and water once or twice a year to clear off spring pollen or dirt. They never need sanding or sealing. Pressure-treated wood requires a power wash, drying window, and fresh stain or sealant every two to three years to keep moisture out and prevent checking or cracking.
Do you work in my area?
We build throughout the area, including Harrisburg, Hershey, Hummelstown, and surrounding townships. If you live anywhere in the county, our crew comes right to your property for site visits and project quotes.
Will I need a permit from my township?
Yes. Almost every township in the area requires a building permit for new construction or total deck frame replacement. Permits verify footings sit deep enough to clear the frost line and railings hit safety height codes. We handle all paperwork, engineering drawings, and inspection schedules with your local township building official.
Is composite decking really worth the extra money upfront?
If you plan to stay in your home for more than five years, usually yes. While composite carries higher initial material costs, you save time and expense every few seasons by skipping wood stains and water sealers. Composite also stays smooth and splinter-free, which matters if you have kids or pets running around outside barefoot.
Can you just replace the top boards and keep the old frame?
Sometimes, but only if the subframe passes a thorough structural inspection. We check for soft joists, wood rot around ledger bolts, rusted hardware, and footing depth. If your existing joists are sound and spaced correctly for your new board choice (composite often requires 12-inch joist spacing instead of 16-inch), we can swap surface boards. If the subframe shows structural decay, replacing the frame is the safe path.
Towns We Work In
Our crew constructs custom decks for property owners across the area, offering direct communication and solid local carpentry.
Ready to Plan Your New Deck?
Ready to update your property with a deck built for the long haul? Give Waters Edge Construction a call at +1 (717) 963-9055 or send an email to watersedgeconstruction26@gmail.com. We will set up a time to walk your yard, review design options, and give you a straightforward quote.
Free Site Visits & Clear Estimates
Call, email or send the form and we will set up a time to walk your yard.